Detached Garden Suite Build
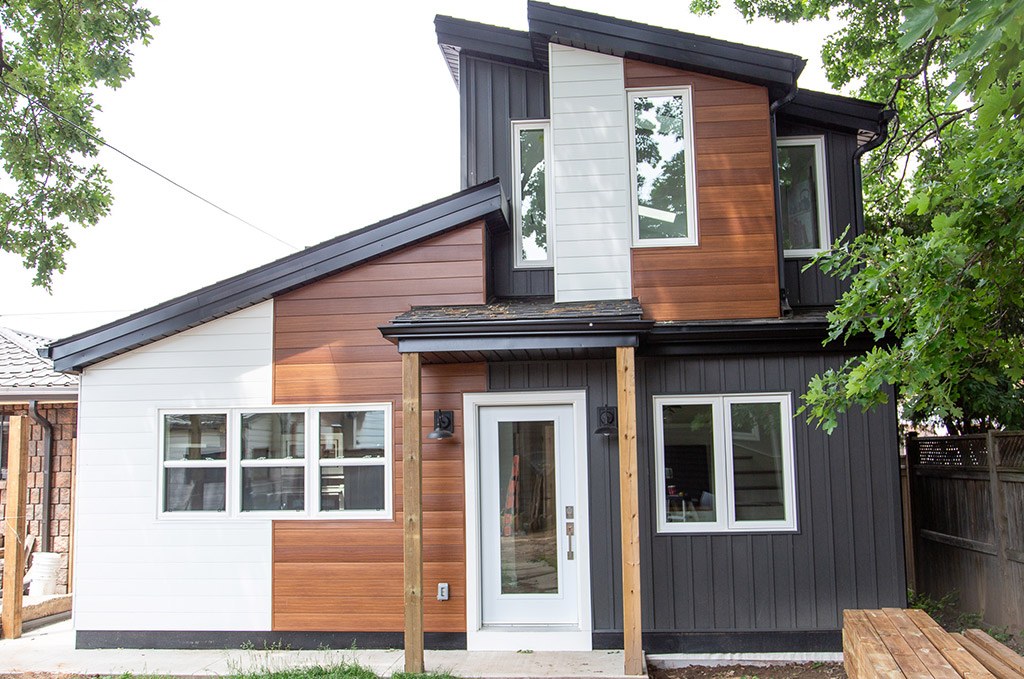
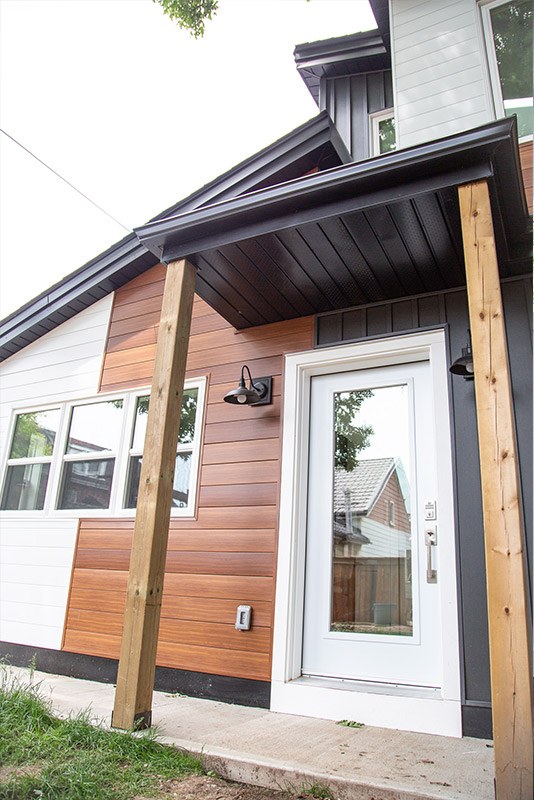
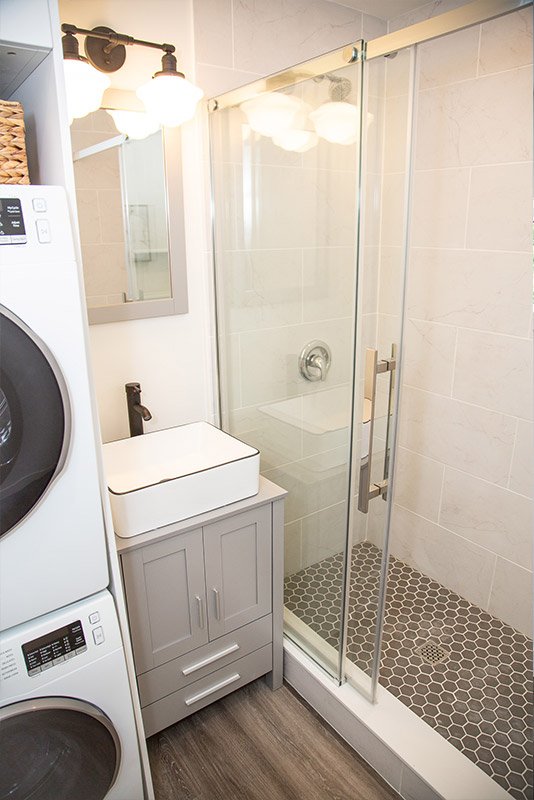
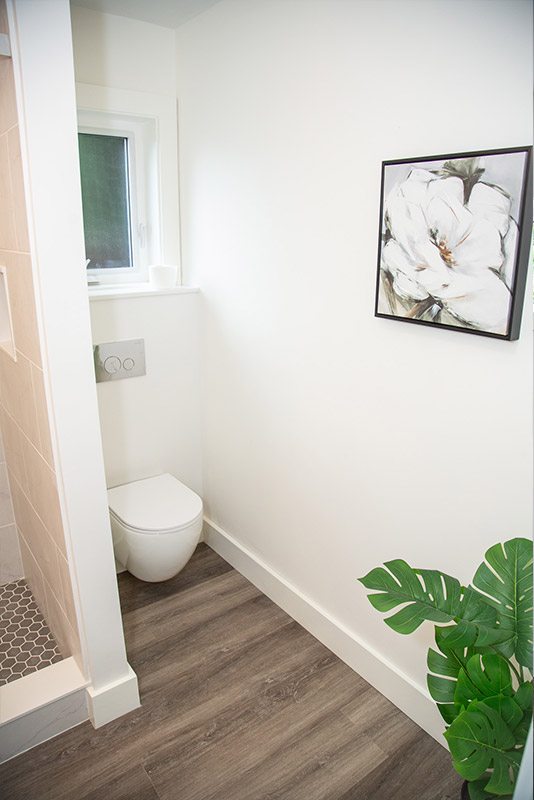
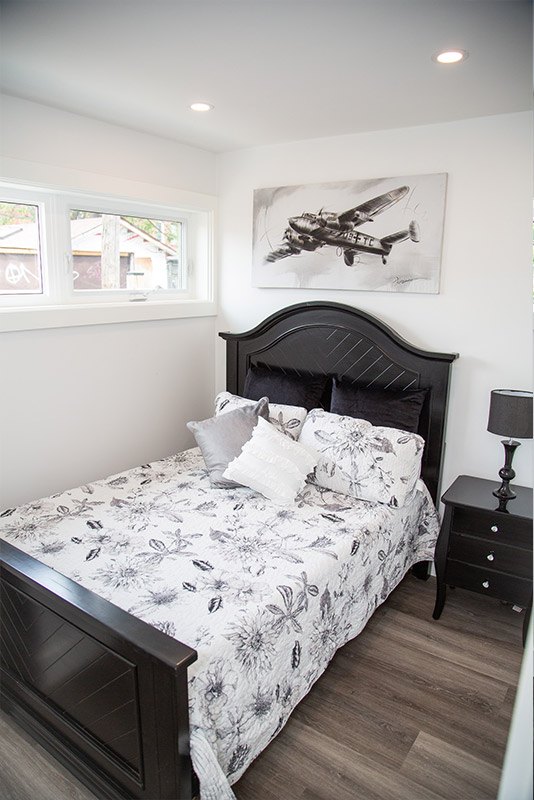
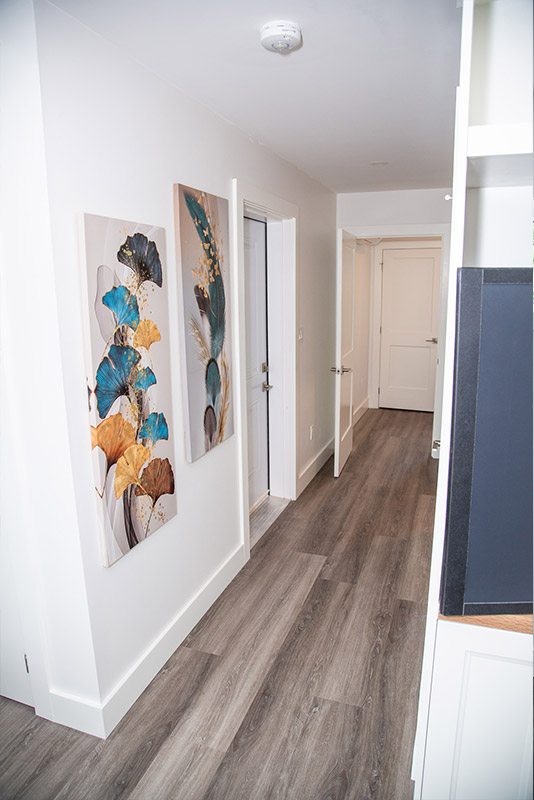
Start-to-finish construction of a custom Additional Dwelling Unit in downtown Hamilton, delivering a fully self-contained 2 bedroom, 1 bathroom alleyway home with complete gas, electrical, and plumbing services. Designed for urban density and rental potential, the build balances efficient space planning with modern finishes and durable construction.
Description:
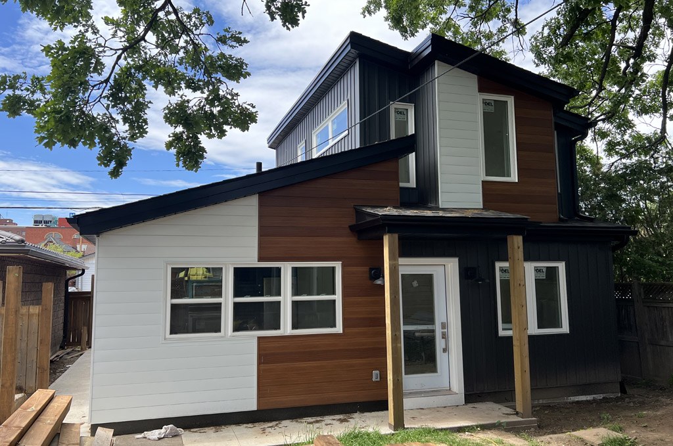
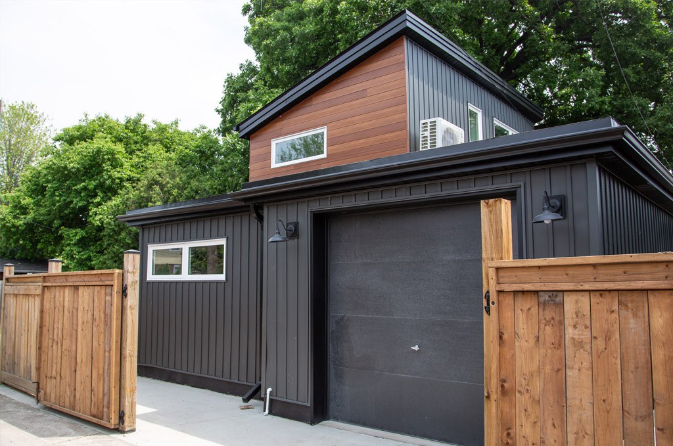
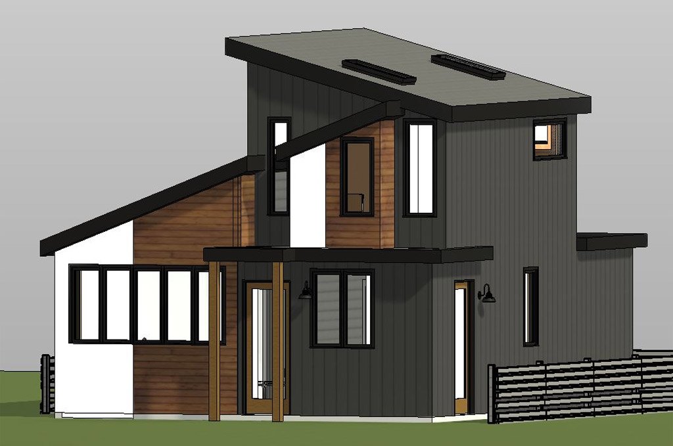
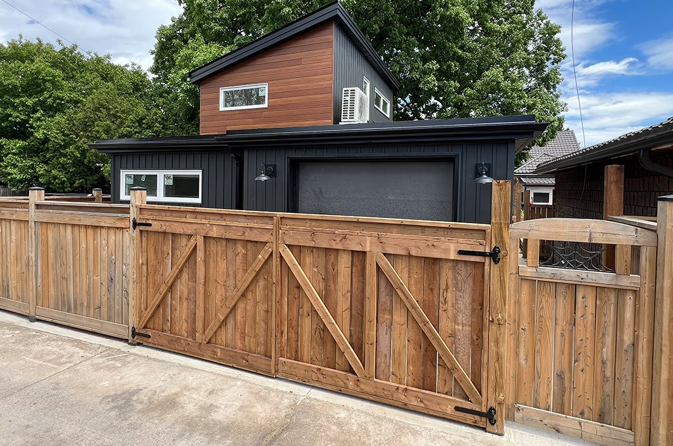
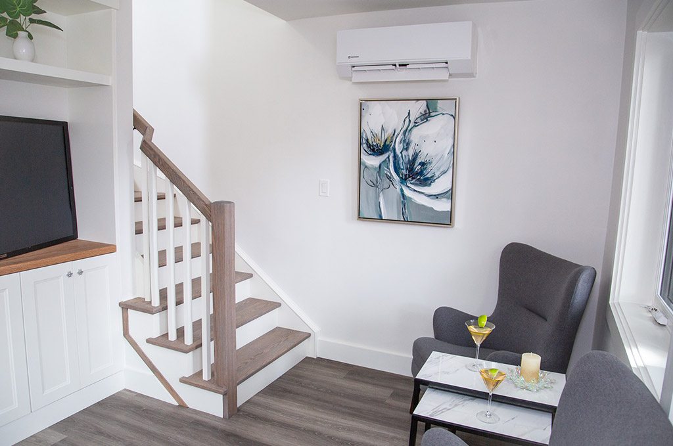
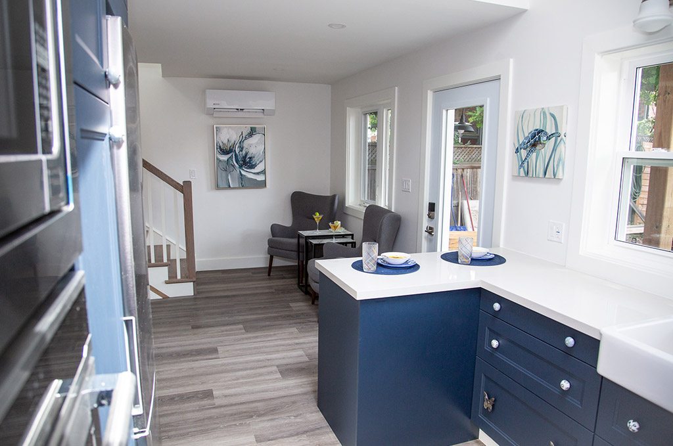
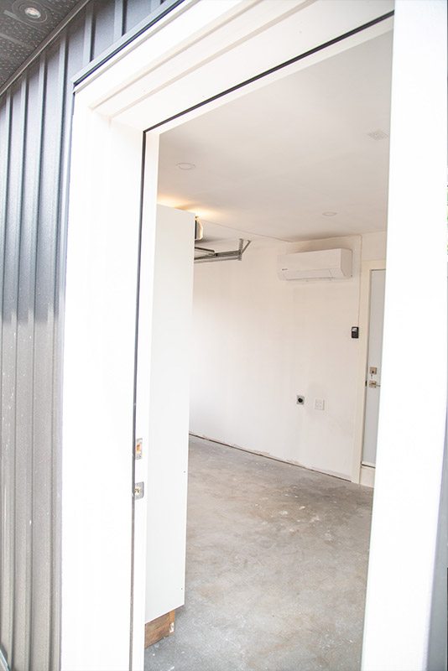
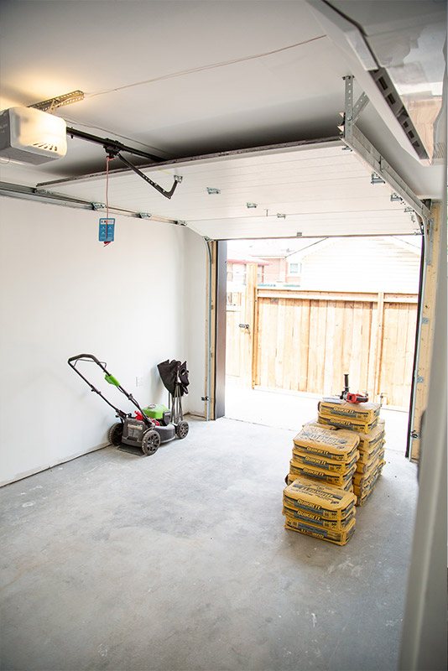
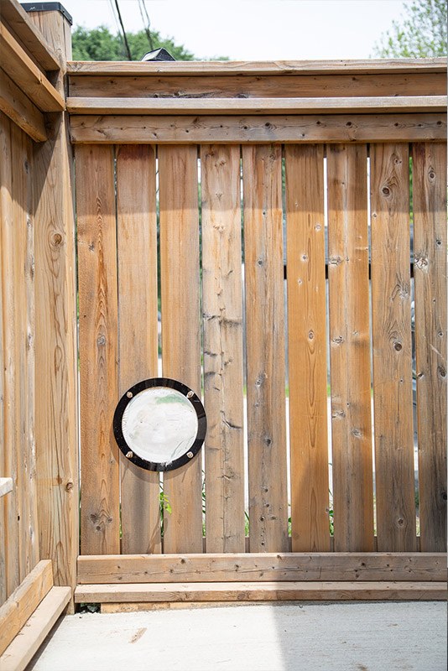
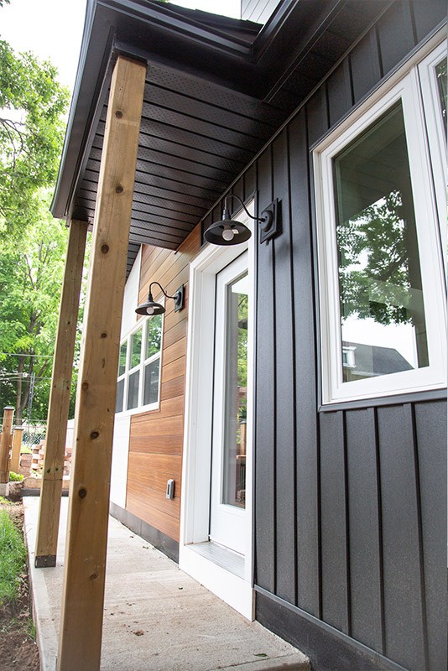
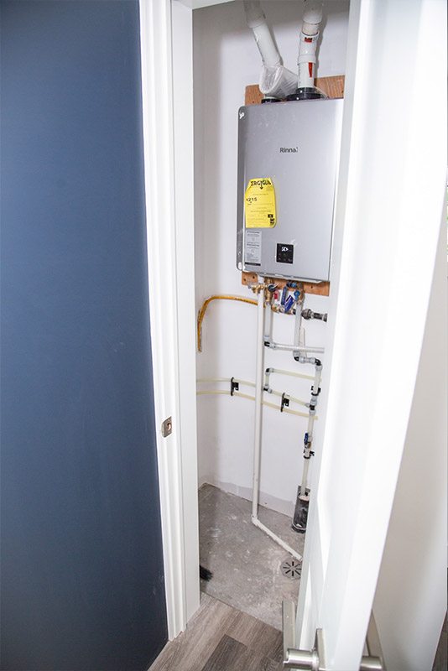
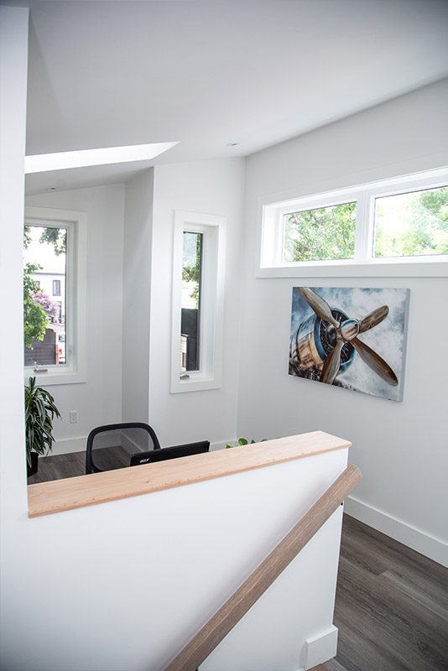
A ground-up Additional Dwelling Unit was constructed in a downtown Hamilton alleyway, delivering a fully serviced secondary residence designed for urban living, rental income, or multigenerational use. The project included full site preparation, foundation work, framing, roofing, and exterior finishes, along with complete utility connections for gas, electrical, and plumbing. Every system was designed to meet current building codes and municipal ADU requirements, ensuring safety, efficiency, and long-term performance in a compact footprint.
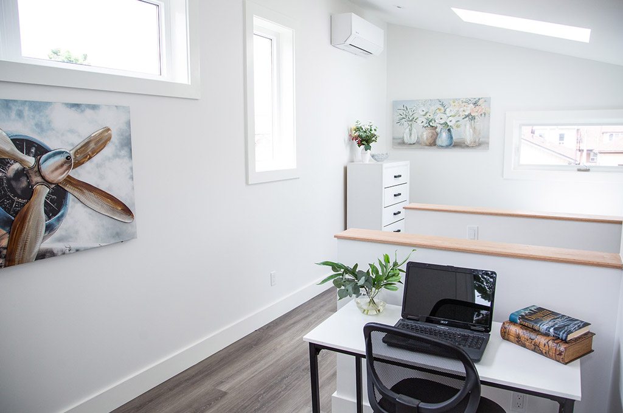
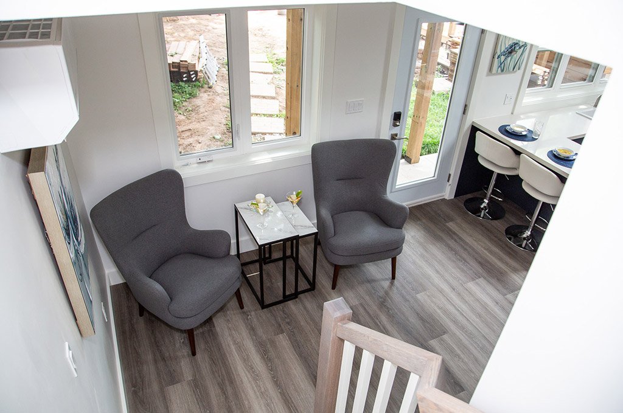
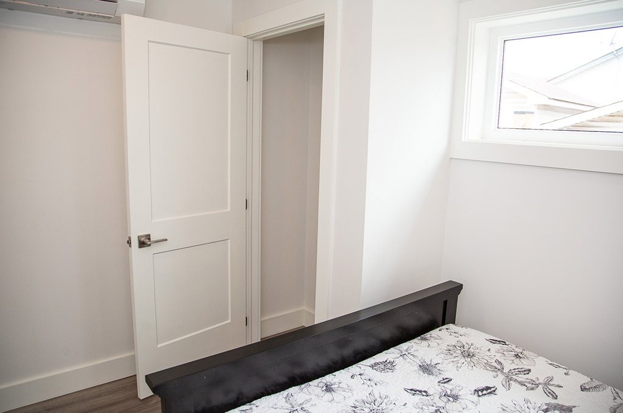
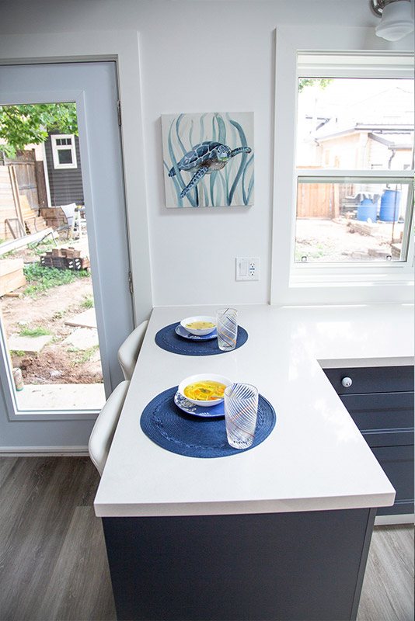
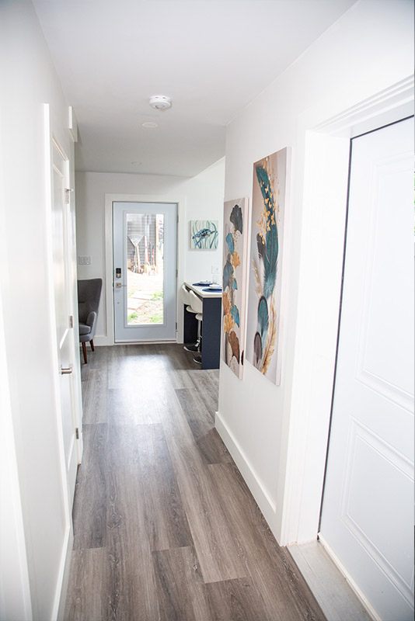
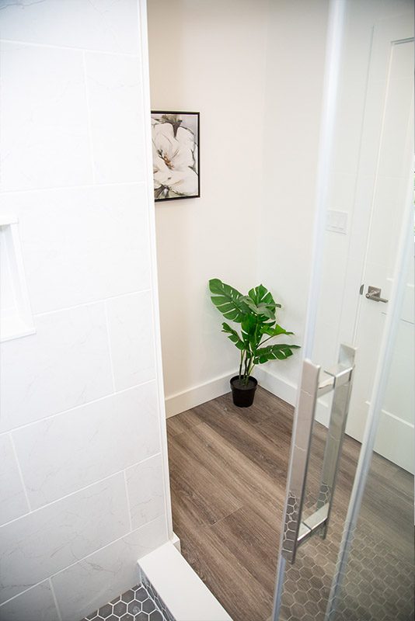
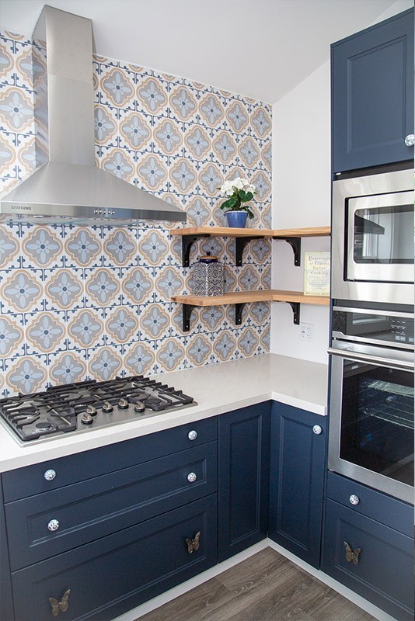
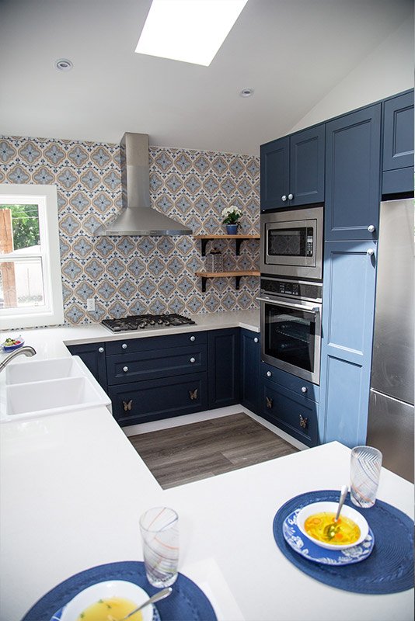
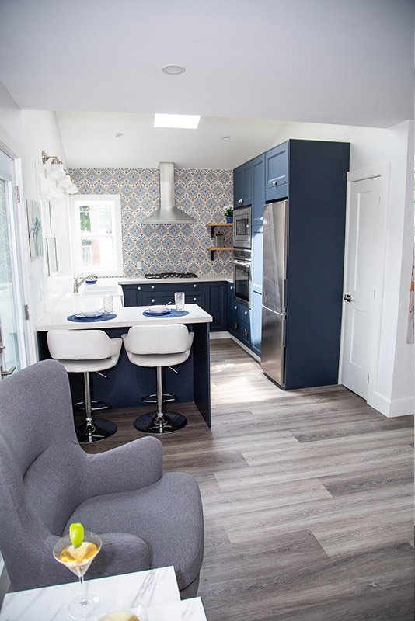
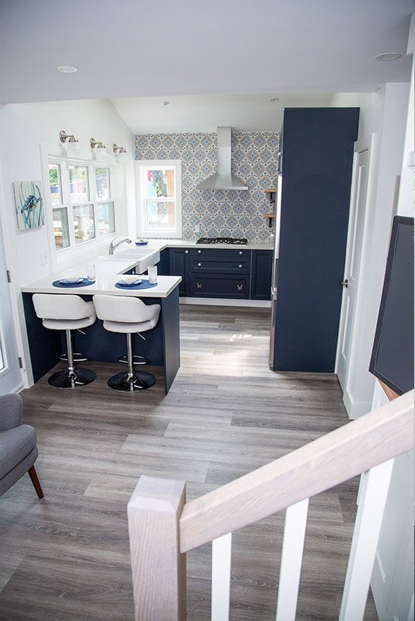
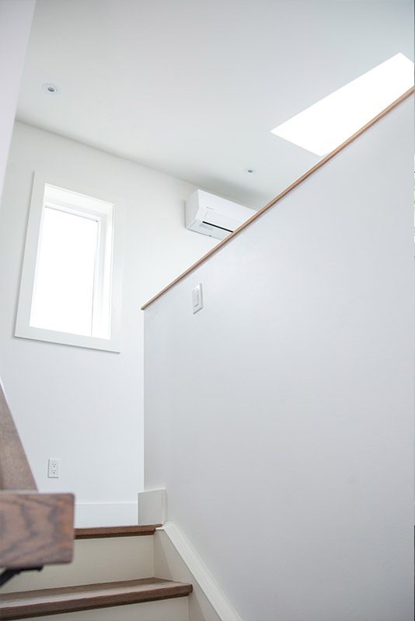
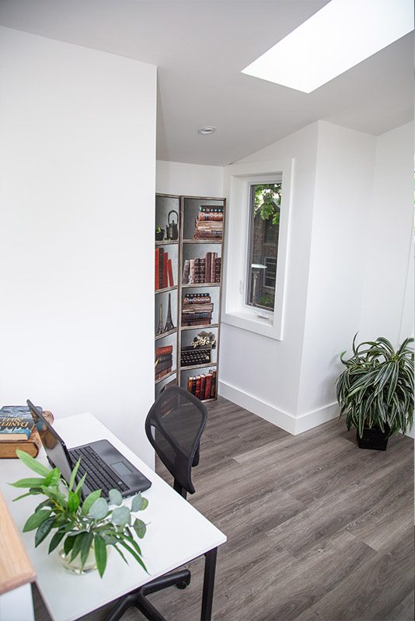
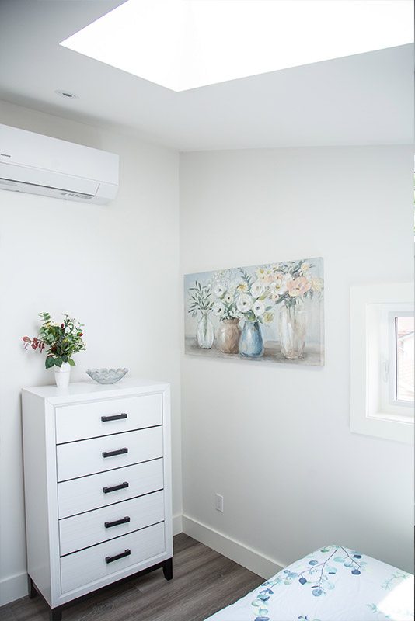
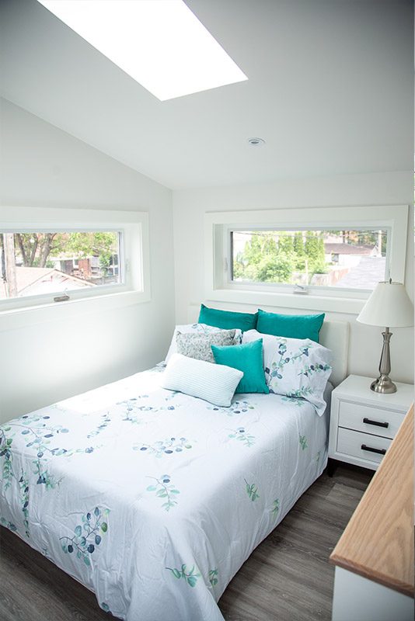
The interior layout was carefully planned to maximize livability in a 2 bedroom, 1 bathroom configuration, with modern kitchen and bathroom installations, efficient mechanical systems, and high-quality finishes throughout. The design prioritizes natural light, smart storage, and functional flow, creating a comfortable standalone dwelling within an urban lot. Positioned in downtown Hamilton, the ADU adds valuable housing density and flexibility while maintaining privacy and architectural harmony with the primary property.