VDHB Construction
Structural Designer
Hamilton
10+ Years Experience
$5 Million Insurance
Prioritizing Hamilton

5 Star Rated



Structural Designers in Hamilton by VDHB Construction | 5-Star Rated
VDHB Construction offers professional structural designer services through our comprehensive general contracting division for residential building projects across Hamilton, Ontario and surrounding areas. Our team provides expert design work, project management, and regulatory compliance solutions while maintaining cost-effective approaches for attic modifications, condominium developments, and both new construction and existing structure renovations.
We deliver trusted service for code compliant design, inspections, and permits across the Greater Hamilton area. Call (905) 537-2722 and let us know about your project.
Licensed & Insured
20+ Years Experience
Design & Build Team
Trusted 5 Star Ratings
Where to Start
Construction
Construction
Framing
Framing
Design
Design
Custom Homes
Custom Homes
What Your Neighbours Are Saying About Us



5 Highlights on our Hamilton Structural Designers
Code Compliance Excellence
Our team is focused on safe, buildable results that meet Ontario Building Code and CSA standards.
Comprehensive Design Services
Advanced 3D Modeling Technology
Complex Project Expertise
Energy and ESA Compliance Solutions
Why Choose Our Structural Designer

Our experienced structural design led team specializes in planning, analyzing, and detailing structures that pass review and build cleanly in the field. We serve homeowners, contractors, and facility managers who need reliable design, fast permit support, and responsive inspection services. Our knowledge base encompasses daily work with Ontario Building Code, CSA S16 steel, CSA A23 concrete, CSA O86 wood, and CSA S304 masonry regulations.
We bring deep project experience across ports, industrial storage, commercial renovations, medical clinics, gyms, restaurants, and mixed use developments while maintaining cost accountability throughout each phase. We size beams for load bearing wall removals, design push walls and piles for heavy loads, and coordinate with mechanical, electrical, and plumbing for penetrations and rooftop equipment.
Our team models with advanced software, runs analysis, and issues coordinated drawings and connection details that reduce on-site queries and enhance project management efficiency.
Professional Structural Designers in Hamilton
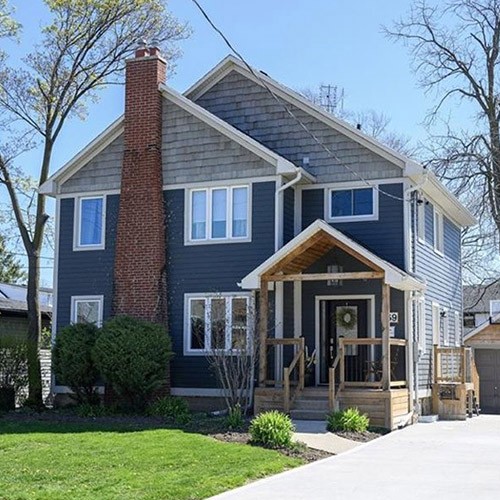
Located in the heart of Hamilton, our professional structural design services team offers a range of specialized solutions for both Canadian residential building projects. Our team combines local knowledge of the Greater Hamilton Area’s building requirements with extensive experience in property development, condominium construction, and floor plan optimization.
We provide comprehensive project management services that include design specifications, energy efficiency assessments, ESA compliance, and data-driven architecture solutions throughout Southern Ontario. Our structural design services extend beyond traditional structural work to include innovative approaches for attic conversions, existing structure improvements, and cost-effective solutions for industrial applications.
We maintain detailed information systems to ensure all projects meet regulatory standards while delivering effective solutions that provide clients with the accountability they need for successful project completion.
Our Structural Designer Process
Initial Project Discovery
We begin engagement with a discovery call to define scope, codes, site constraints, budget, and timeline for Hamilton, or your Ontario municipality.
Comprehensive Site Assessment
Engineering Analysis and Modeling
Documentation and Permit Preparation
Municipal Review Support
Construction Monitoring
Signs You Need a Hamilton Structural Designer
Load Bearing Wall Modifications
Professional engineering is needed when removing a load bearing wall to open a kitchen, dining room, or family room through verified span calculations, beam selection, and permit documentation.
Wall Structural Issues
Heavy Equipment Installation
Building Additions and Expansions
Document and Information Management Systems
Brands We Use
Tekla Structural Designer
Tekla Structures
We leverage this powerful tool for precise structural modeling and coordination, enabling efficient project management of complex floor shapes and architecture designs. The software supports our general contracting approach by providing detailed information systems that ensure compliance with both Canadian and US building standards.
Autodesk Revit
Autodesk AutoCAD
CSI ETABS
CSI SAP2000
RISA
Hilti anchors and PROFIS Engineering
Simpson Strong Tie connectors
Sika grouts and repair systems
Our engineering team works to CSA and Ontario Building Code requirements with attention to construction safety. We specify products with third party listings, require installers to follow manufacturer instructions, and call for inspections that confirm anchors, reinforcing, and welds meet design intent.
Showcase Projects
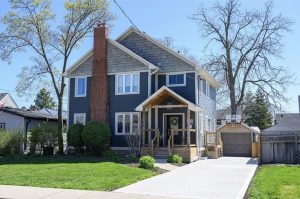
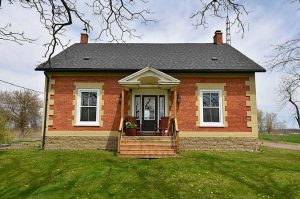
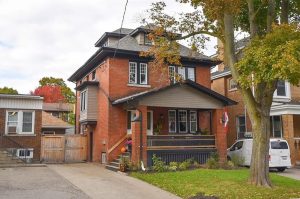
Service Locations
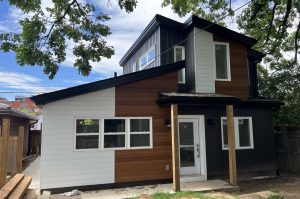
Explore our broad service offerings, where we provide our experience in custom framing and general construction to homes and businesses in Hamilton, Ontario, and beyond. Discover how our dedicated staff is committed to providing outstanding craftsmanship and personalized solutions tailored to your requirements.
Our Service Area
Binbrook
Branchton
Burlington
Caledonia
Carlisle
Copetown
Dundas
Flamborough
Freelton
Hamilton
Jerseyville
Millgrove
Mount Hope
Rockton
FAQs About Our Hamilton Construction Company
What is structural designer work for a home renovation?
When does a structural designer involvement become mandatory?
Why hire a structural designer for an existing building?
How does a structural designer coordinate with mechanical and electrical?
Does a structural designer provide site inspections?
What range of projects can you handle in Hamilton and surrounding areas?
We offer comprehensive structural design services across various residential sectors including attic conversions, condominium developments, and complex architectural modifications. Our team provides design work spanning from simple load bearing wall removals to sophisticated industrial storage systems, maintaining the flexibility to learn more about unique project requirements and adapt our approach accordingly.