
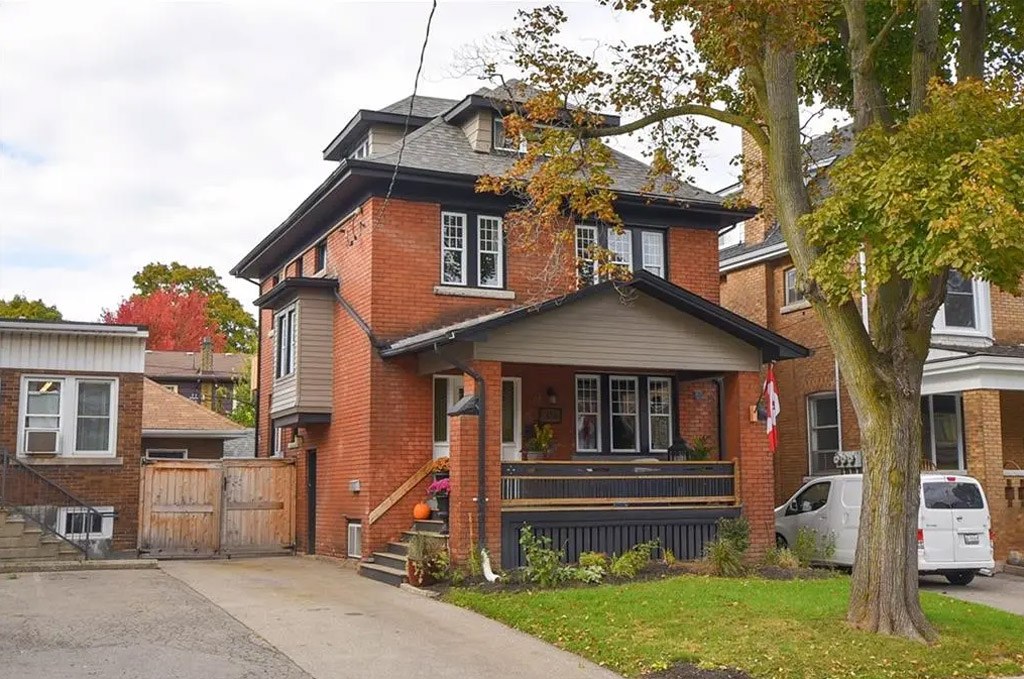
Full Renovation and Addition
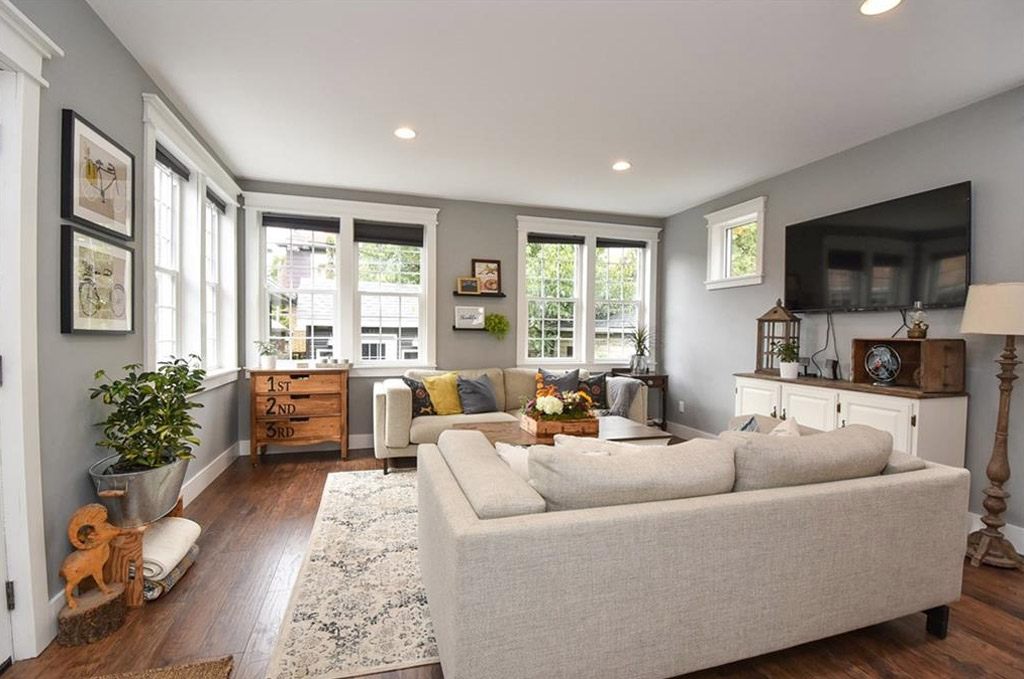
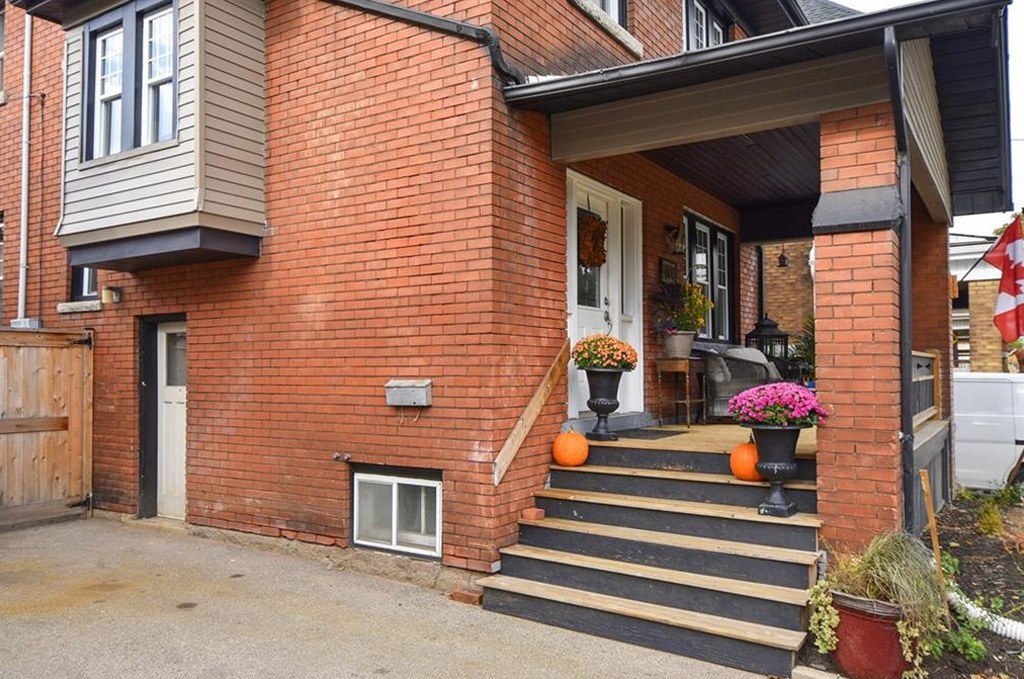
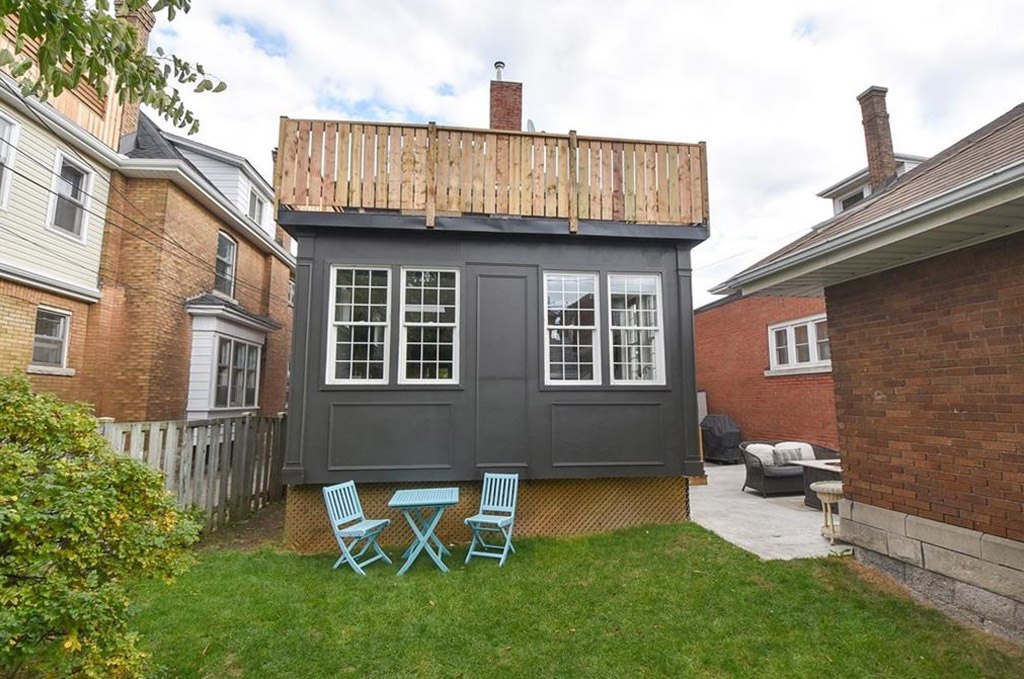
Comprehensive renovation of a character-filled century home with a rear living room addition, rooftop patio, and upgraded electrical, transforming the layout into a flexible 4 bedroom, 3 bathroom residence with in-law suite potential. Heritage features were preserved while modern systems, layouts, and finishes were integrated to support contemporary urban living.
Description:
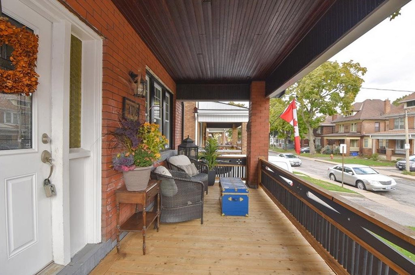
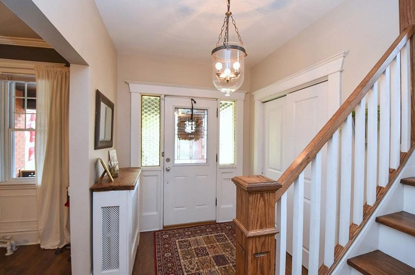
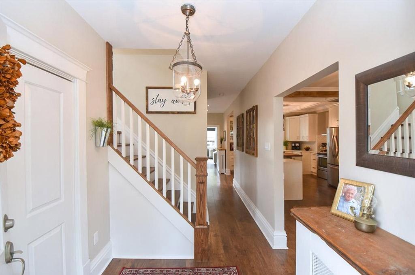
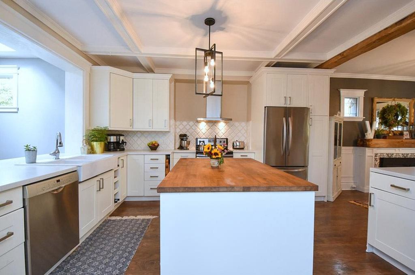
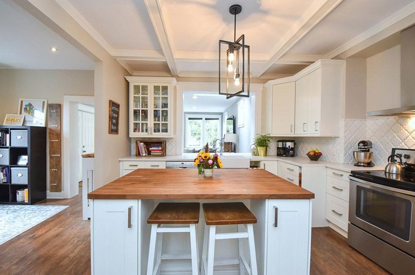
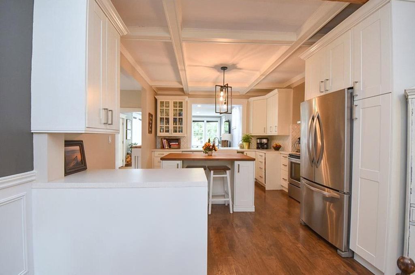
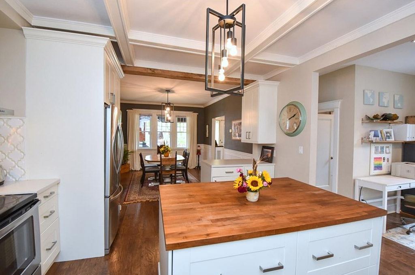
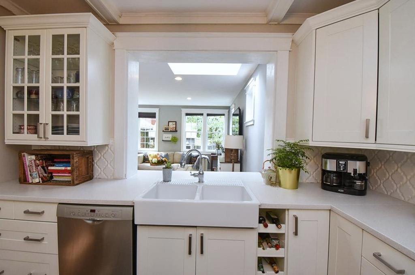
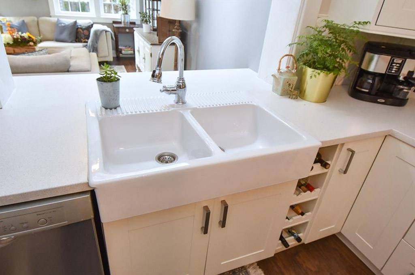
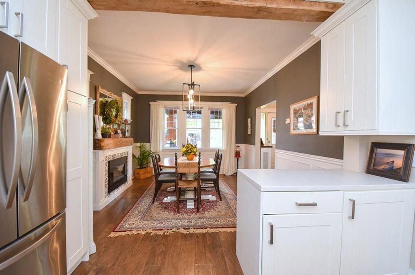
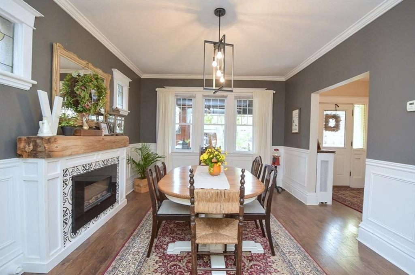
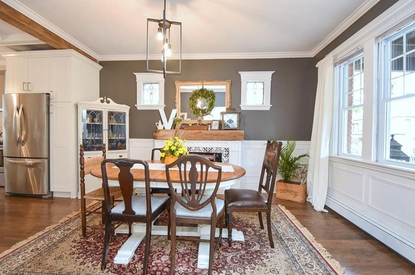
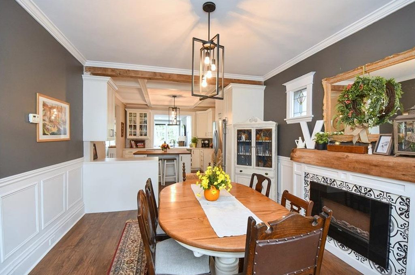
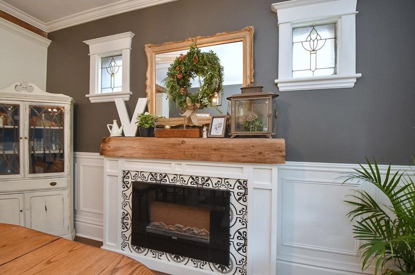
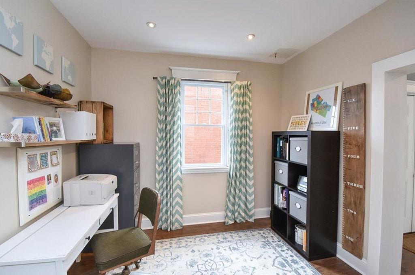
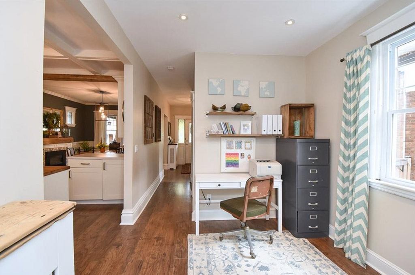
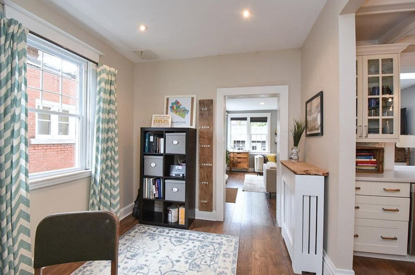
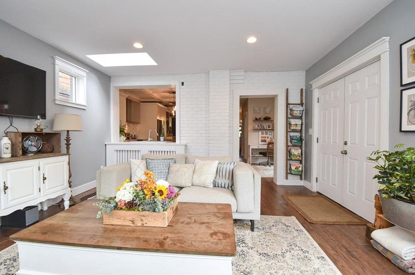
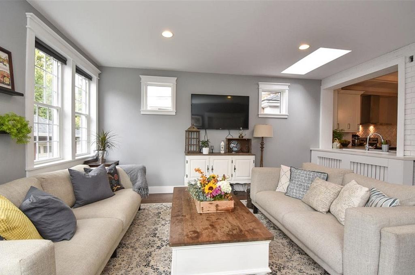
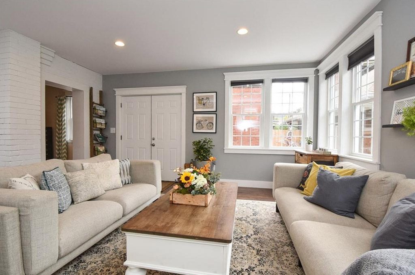
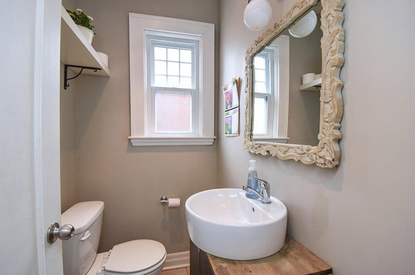
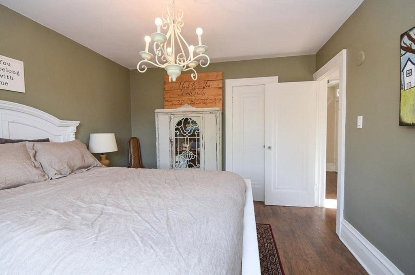
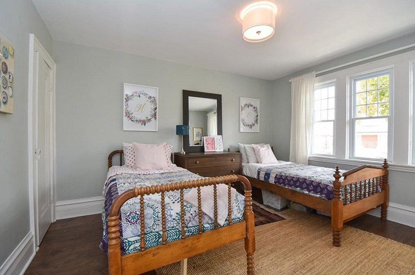
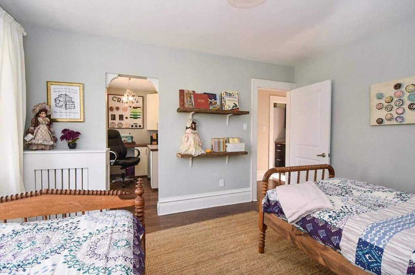
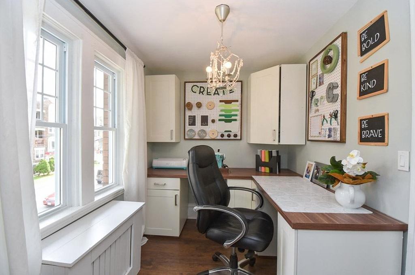
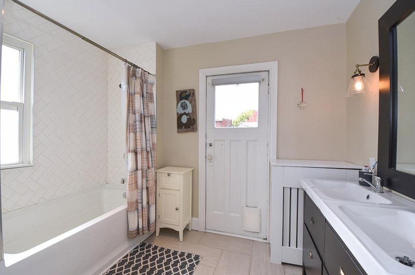
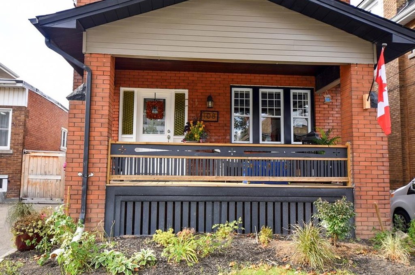
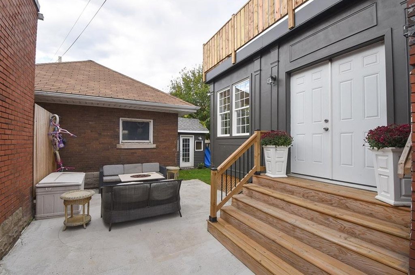
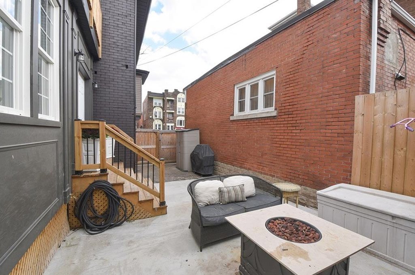
A full renovation was completed on a historic 2½ storey brick home to balance original character with modern function. The main floor was reworked into an open concept layout with an updated eat-in kitchen, dedicated dining area, office nook, added powder room, and a large rear family room addition designed for entertaining and daily living. Original architectural details such as tall baseboards and high ceilings were retained to preserve the home’s heritage appeal while improving flow and usability.
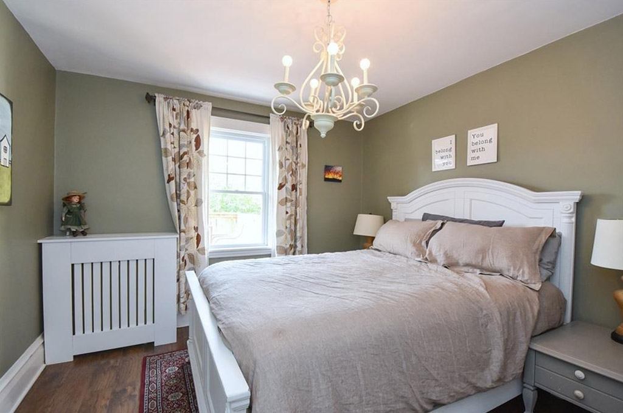
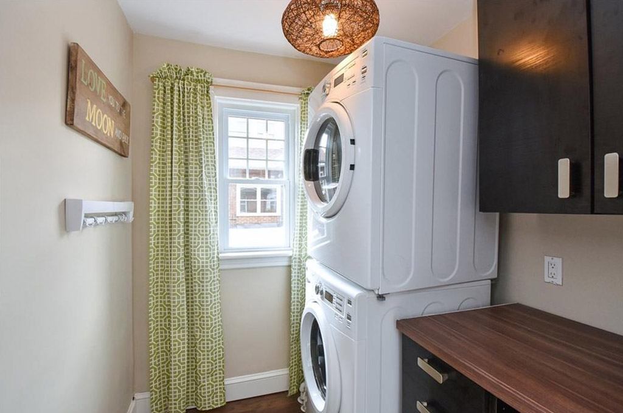
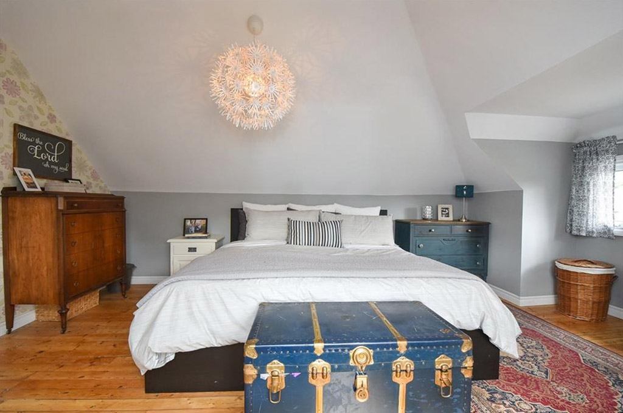
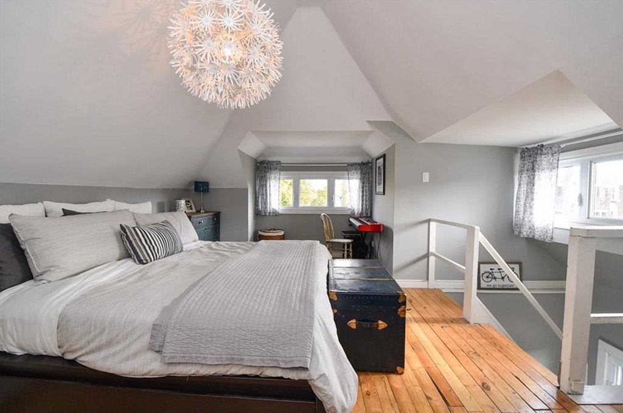
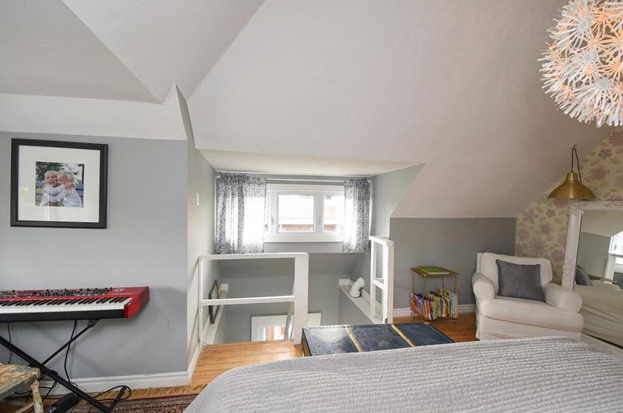
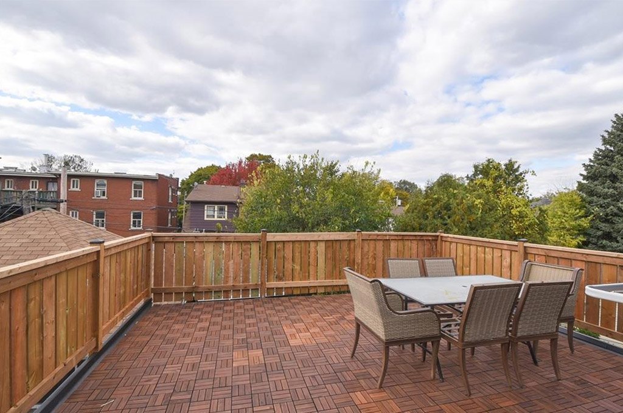
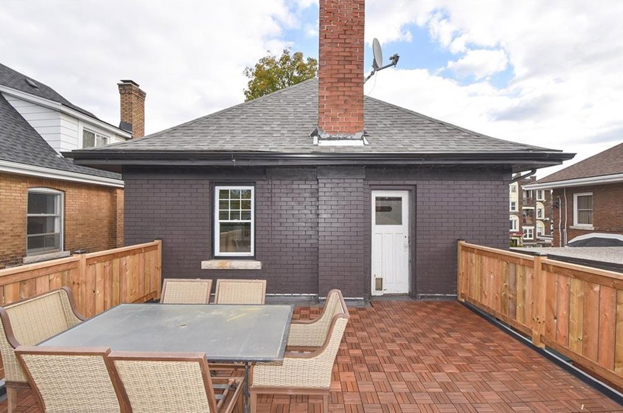
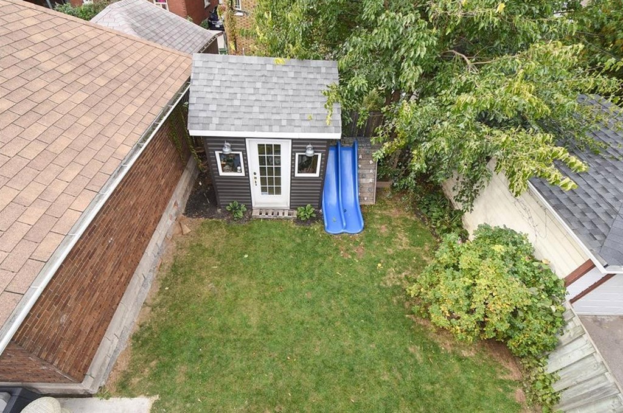
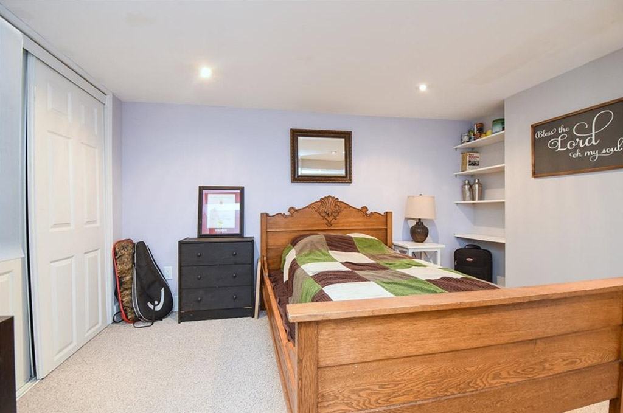
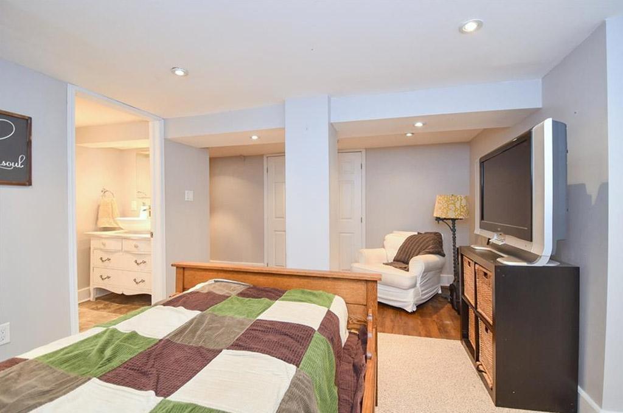
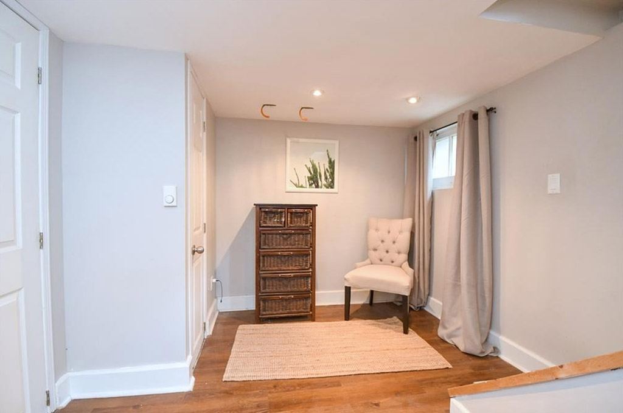
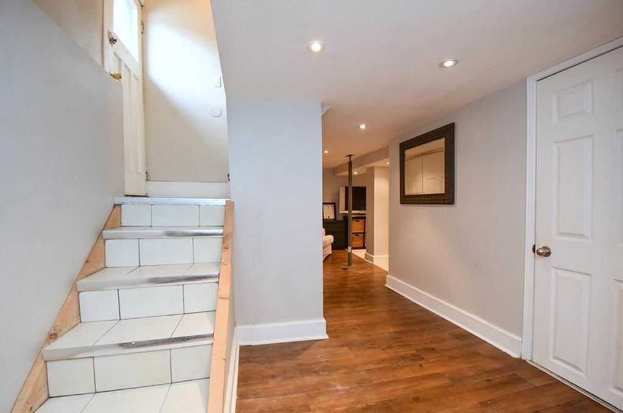
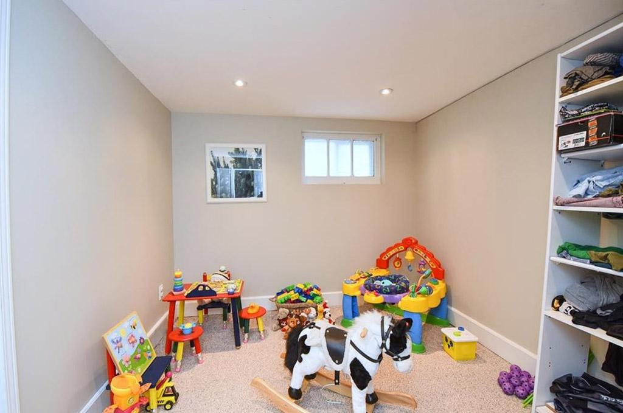
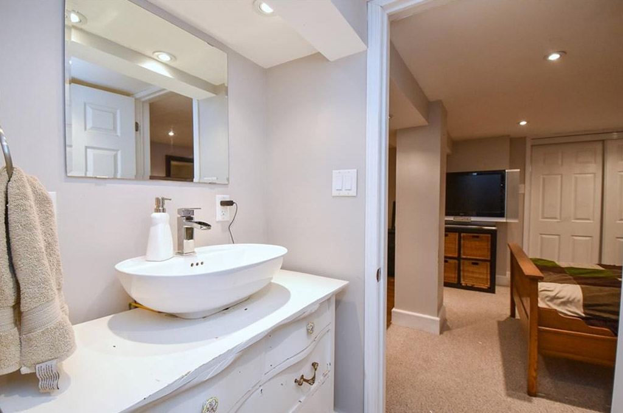
Upper levels were reconfigured to create generous bedrooms, a hobby room, bedroom-level laundry, and a converted third-floor primary suite retreat. A rooftop patio was added above the rear addition to extend outdoor living space in an urban setting. The basement was fully finished with a separate entrance, bedroom, recreation space, and heated floors, providing flexibility for an in-law suite or rental use. Electrical systems were upgraded and multiple mechanical and building updates were completed over time, resulting in a modernized, multi-functional property that supports family living and income potential in a central city location.