
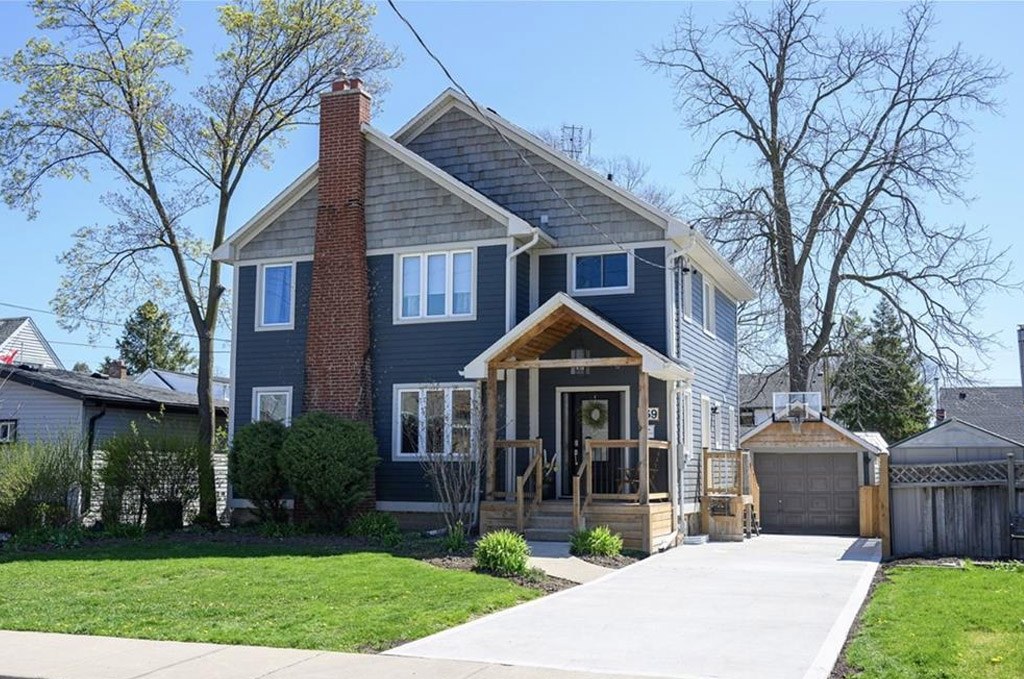
Second Story and Addition Renovation
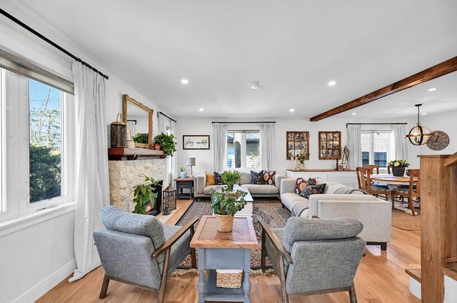
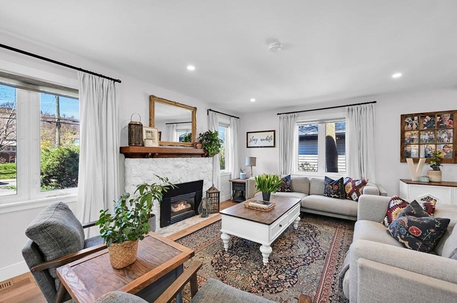
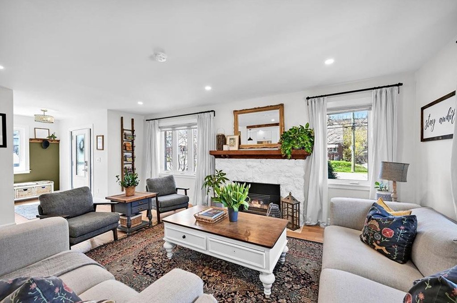
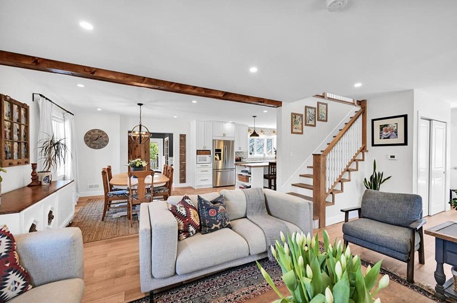
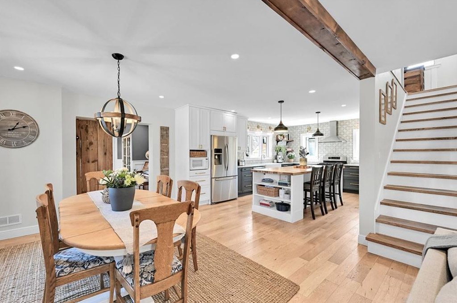
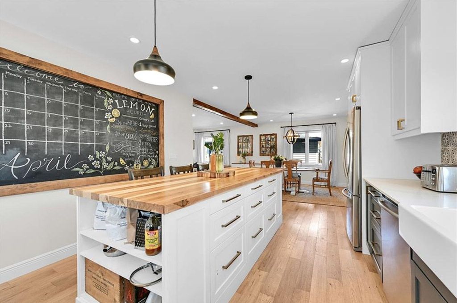
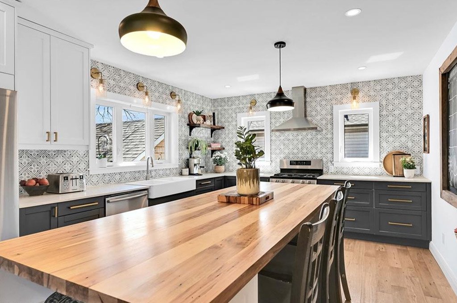
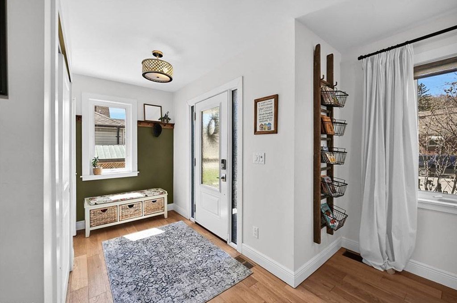
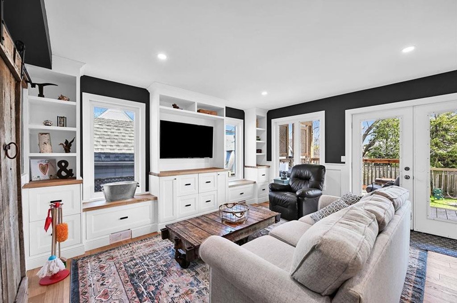
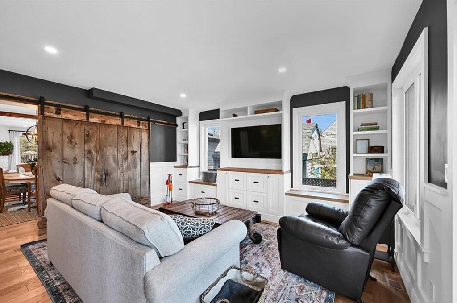
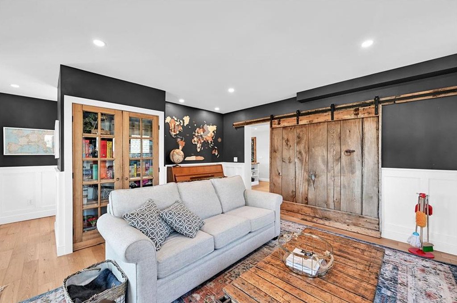
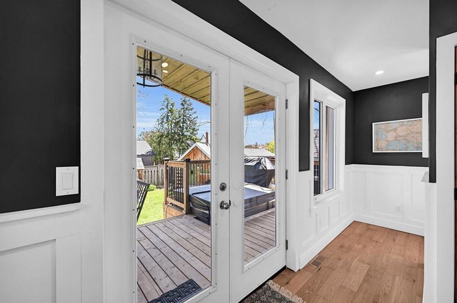
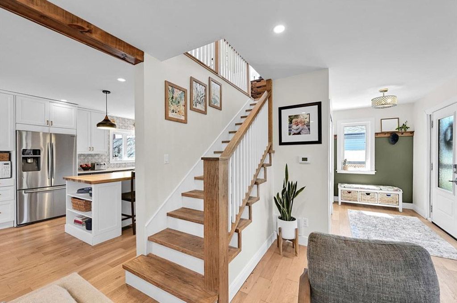
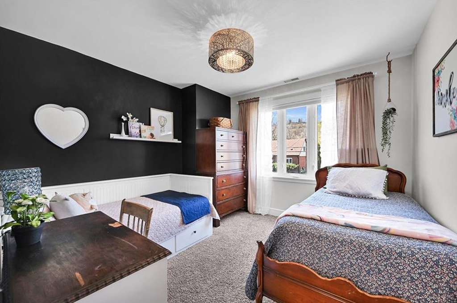
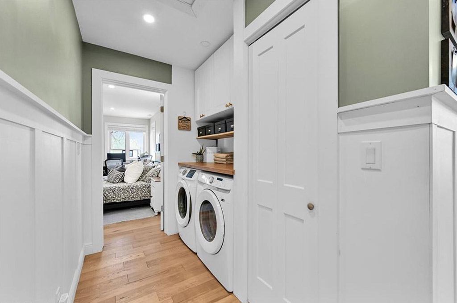
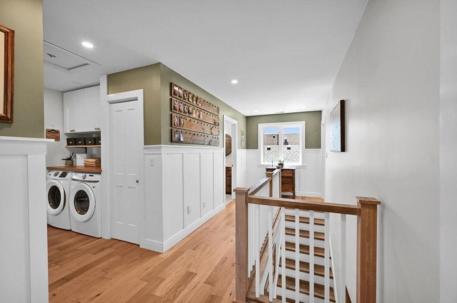
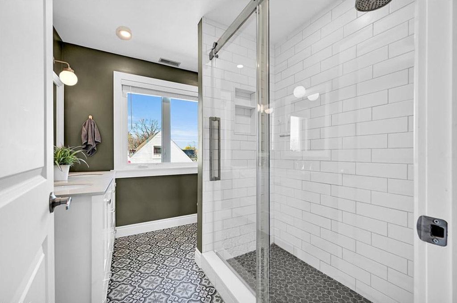
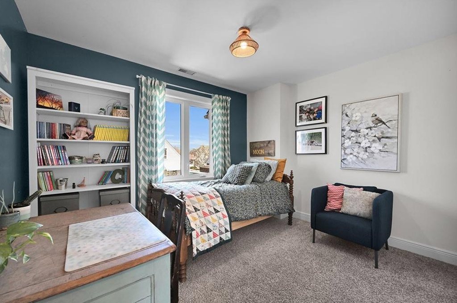
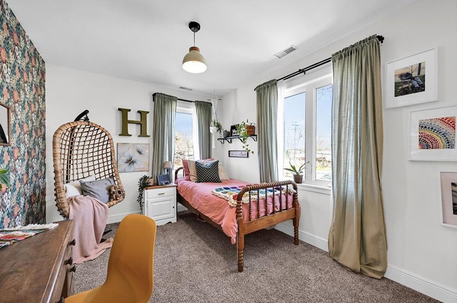
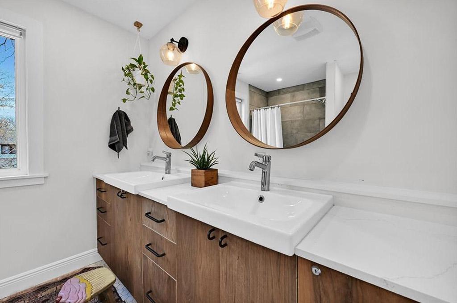
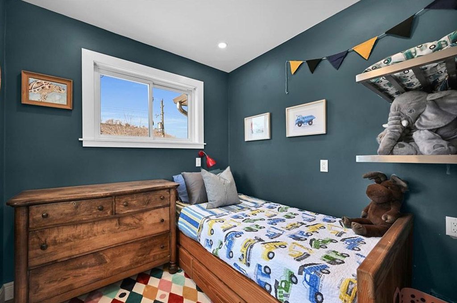
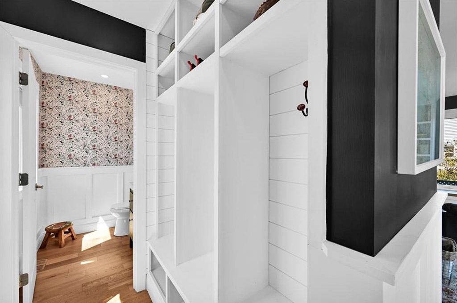
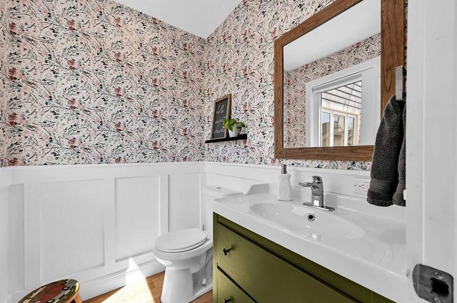
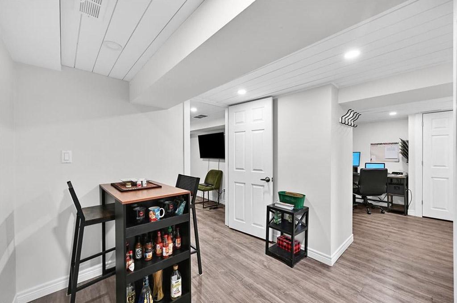
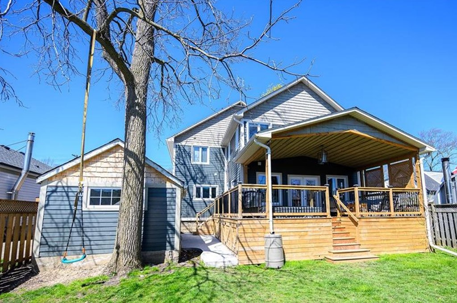
Major top-to-bottom renovation including full structural changes with the roof removed, a new second story added, and a rear addition to expand the living space to 5 bedrooms and 3 bathrooms. All building systems were upgraded and the home was taken back to the studs, delivering a fully modernized, code-compliant residence.
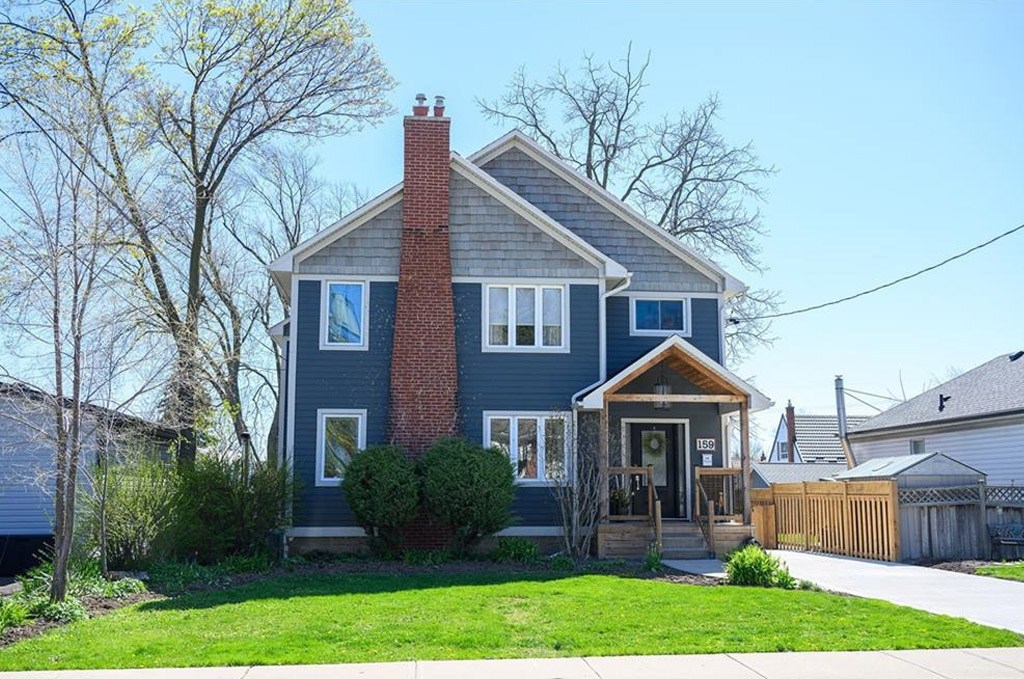
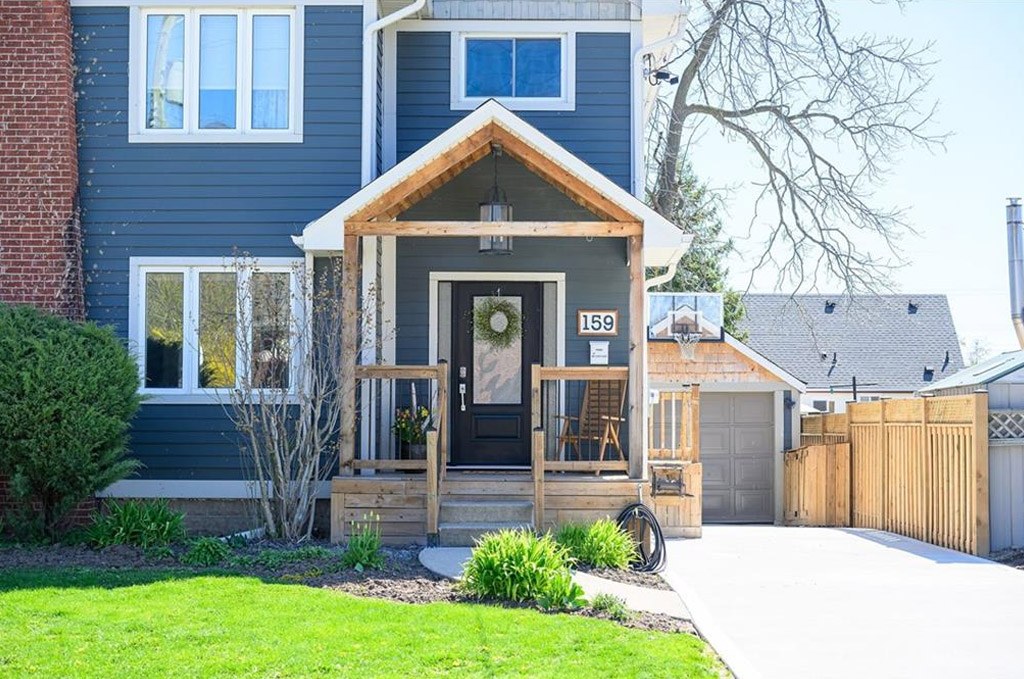
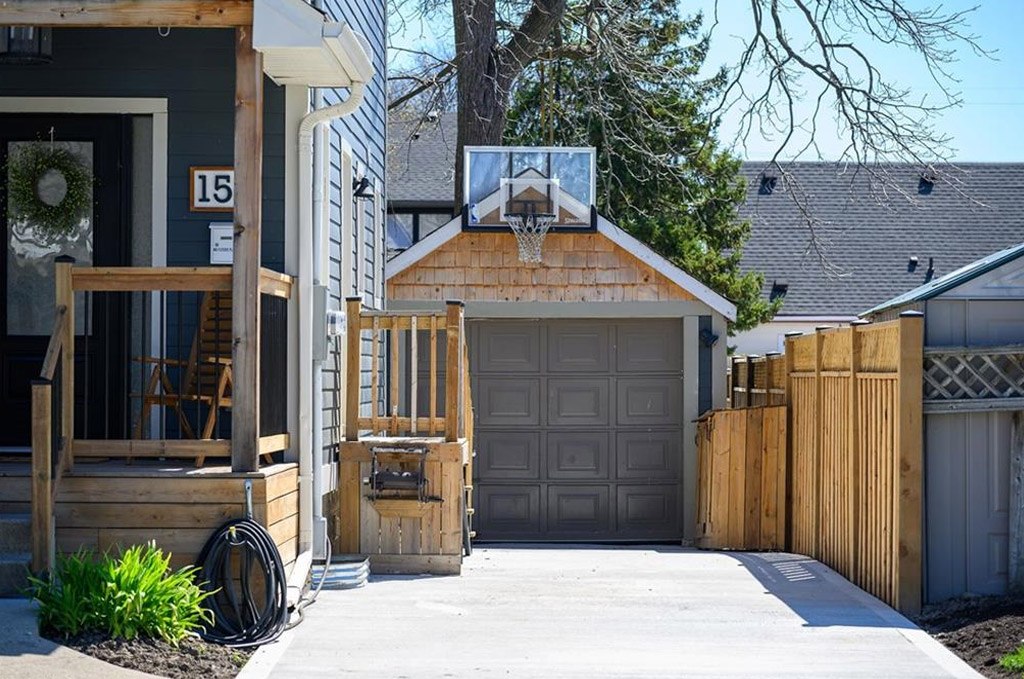
Description:
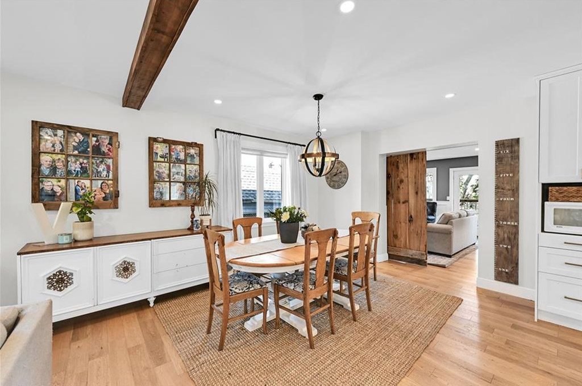
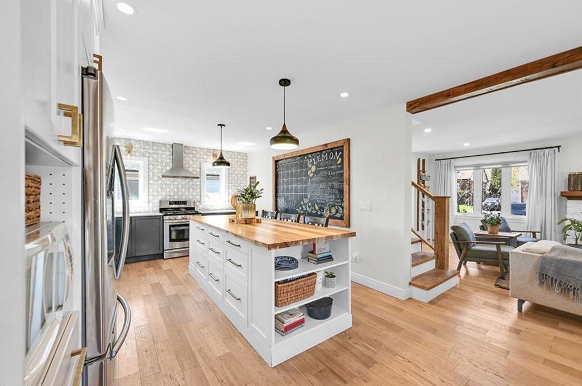
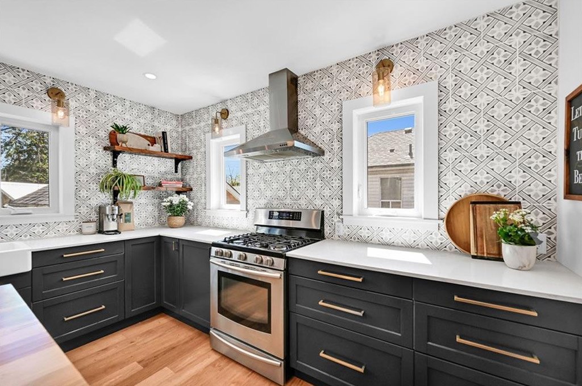
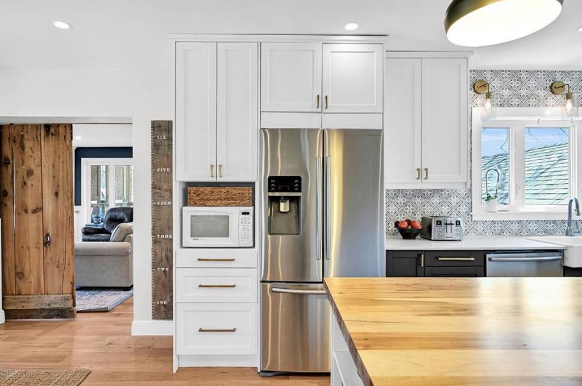
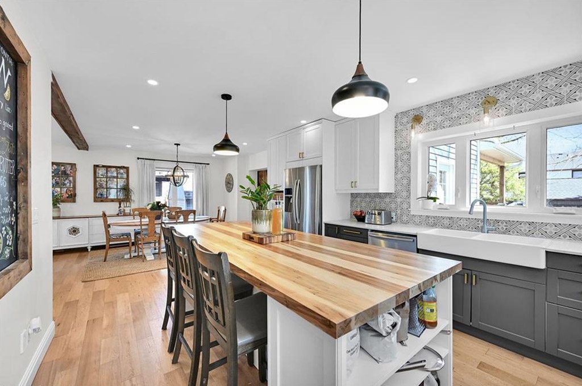
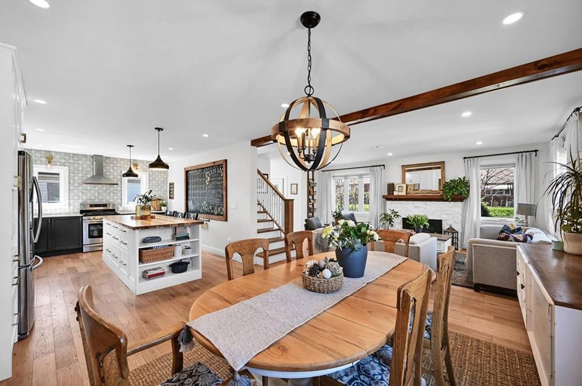
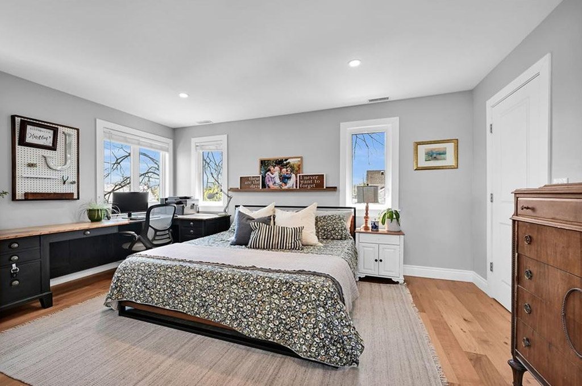
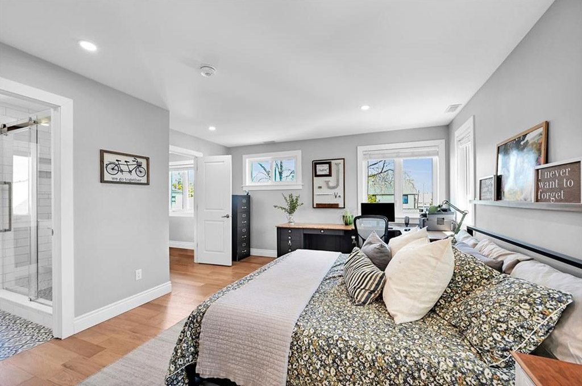
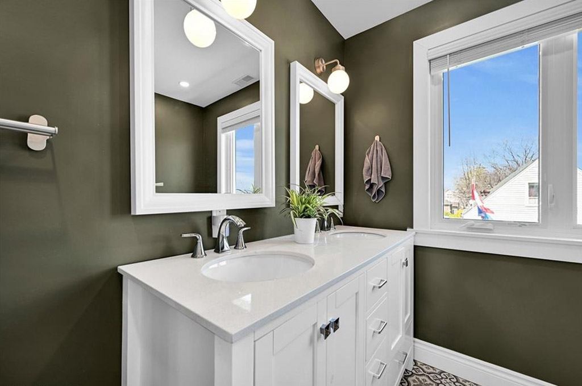
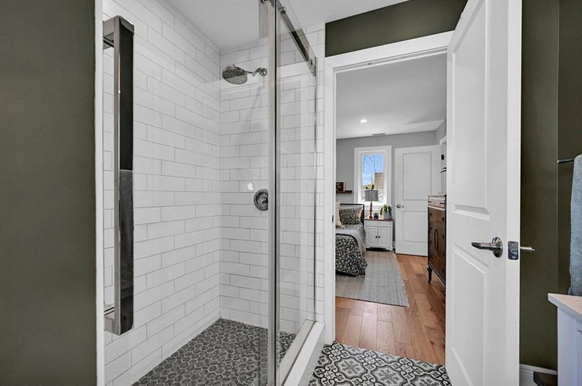
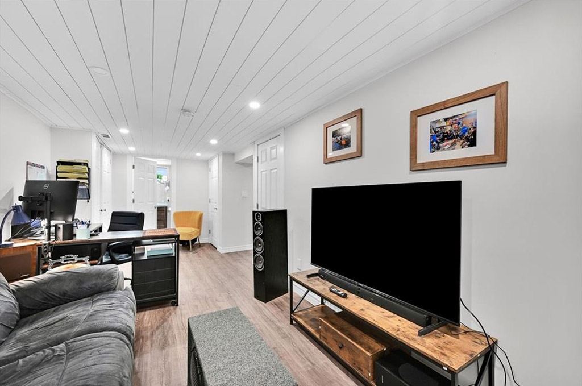
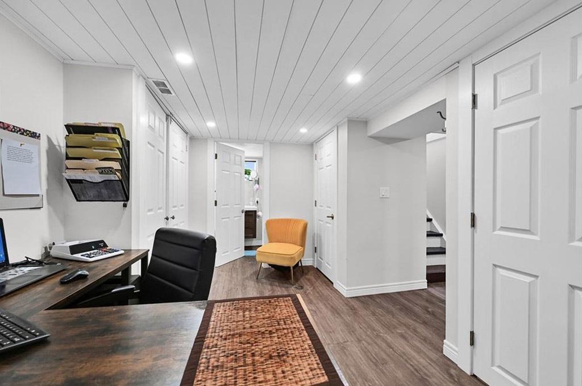
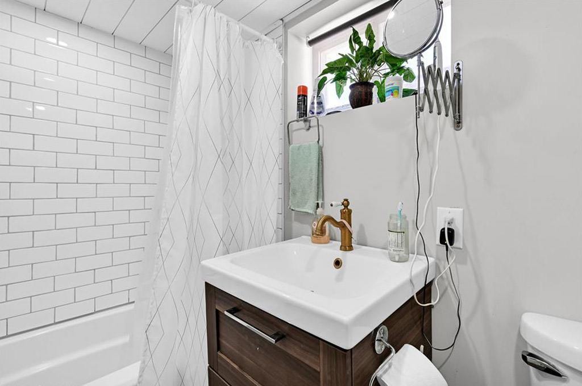
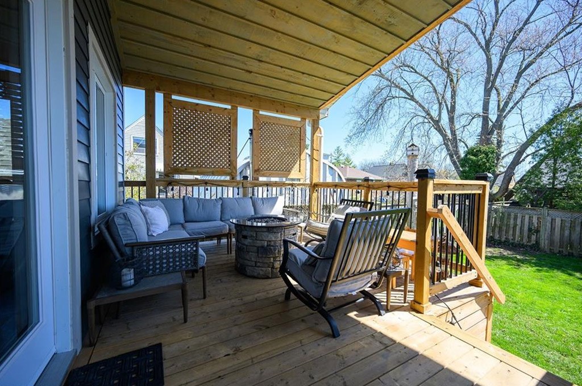
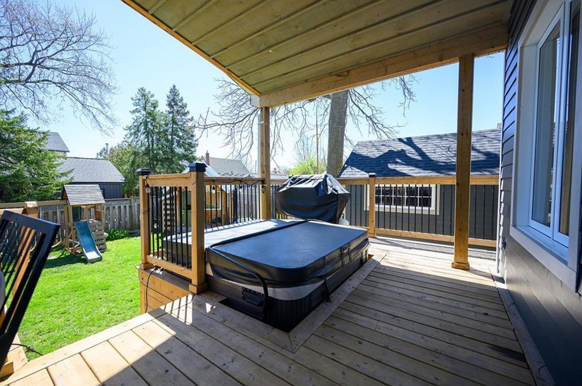
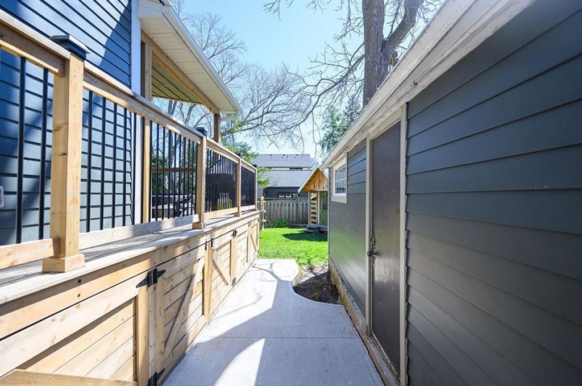
A comprehensive renovation transformed the existing home through major structural and spatial upgrades, including removal of the original roof, construction of a full second story, and a substantial rear addition to increase square footage and functionality. The project reconfigured the layout to support a 5 bedroom, 3 bathroom floor plan designed for modern family living, with improved flow, expanded living areas, and optimized bedroom placement. Structural framing, exterior envelope, and roofing systems were rebuilt to meet current standards for durability and energy performance.
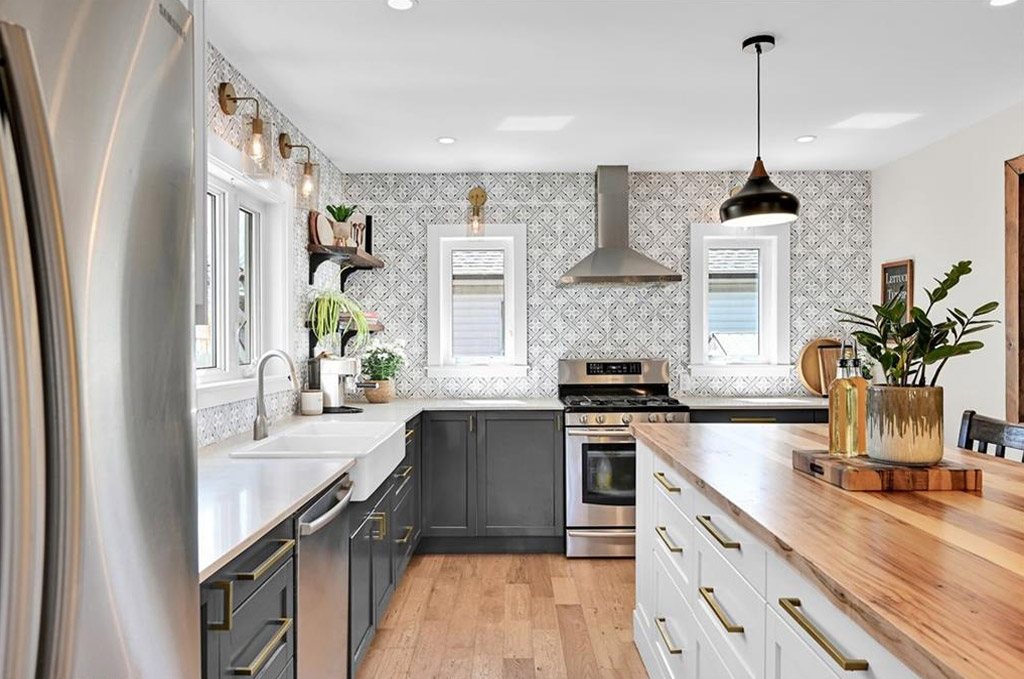
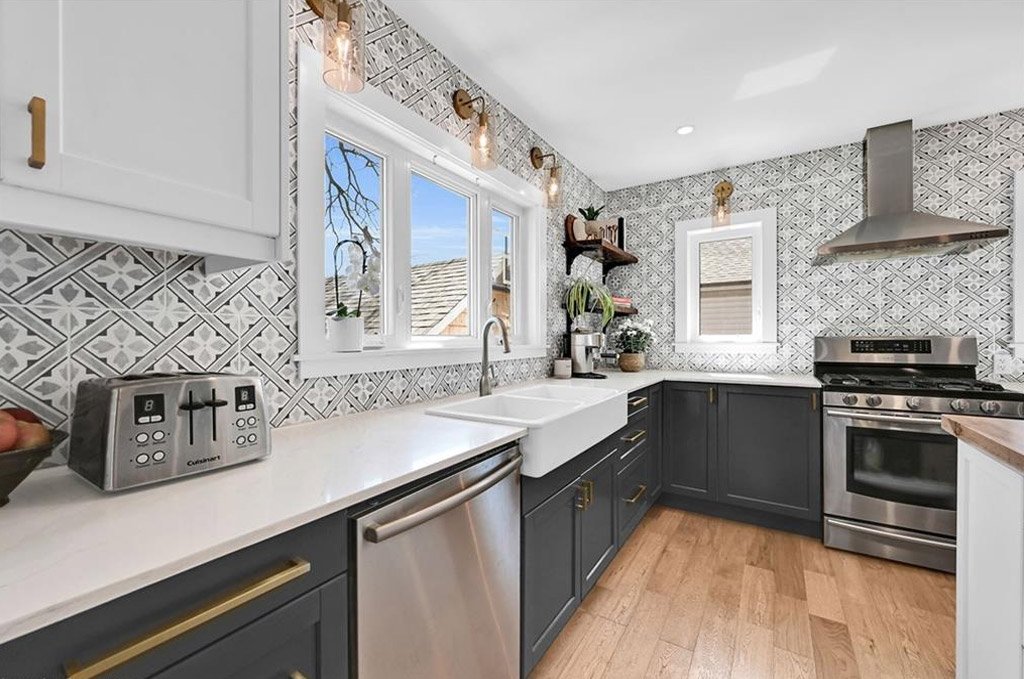
All interior spaces were taken back to the studs to allow for complete modernization of core building systems. Brand new electrical, HVAC, and ventilation systems were installed, along with updated insulation and finishes throughout. The renovation delivered a fully rebuilt interior with modern mechanical performance, improved comfort, and long-term reliability, effectively creating a new home within the original footprint while significantly expanding its size and usability.